Do Public Buildings Dream of Metabolism?—Reflections on the Demolition of the Nakagin Capsule Tower

The demolition of the Nakagin Capsule Tower, designed by Kisho Kurokawa and beloved by fans around the world, has finally begun. How should we approach the preservation of modern architecture moving forward? What aspects of the Metabolist architectural philosophy should be referenced in contemporary architecture and urban planning? We explore these questions in light of the history and achievements of the Nakagin Capsule Tower Preservation and Regeneration Project.
1. Urban Planning and Architecture in an Era Where Boundaries Are Disappearing
In recent years, the “boundaries” between all things have been steadily blurring. The line between professionals and semi-professionals—such as creators and artists—has become ambiguous; workplaces have expanded to include homes and leisure destinations; and a concept known as the “relational population” has emerged at the boundary between residents and visitors. While the blurring of boundaries regarding purpose and function grants greater freedom to both those who fulfill roles and those who carry out activities, it also makes it more difficult to articulate the philosophy of “how that thing itself should be.”
In the history of Japanese architecture, the demolition of the Nakagin Capsule Tower—a prime example of “Metabolism architecture” that introduced this philosophy to the world—finally began in April 2022. This event not only marks the end of an era but may also serve as an opportunity to explore new forms of architecture within urban planning.
Until the modern era, public architecture was strongly characterized as a work of art. From the postwar period onward, the focus shifted to the “users” of the building, and functionality came to be prioritized. But what about the city itself? The park-like use of roads and public open spaces has advanced, and mixed-use complexes—combining offices, residential recreational spaces, and commercial facilities—have become the mainstream. Architecture and development that anticipate uses where the purpose and target users of buildings and roads are not fixed—but rather where they are utilized across multiple activity scenarios—have become the norm. We have entered an era where flexibility (the ability to adapt to changes in use and function, as well as partial spatial changes such as additions and renovations) is valued not only in individual buildings but also in the urban space as a whole. While the primary aim of this trend is to revitalize spaces where people are the central focus, it also reflects the harsh reality that, against a backdrop of economic efficiency and population decline, buildings and cities cannot survive without offering mixed-use spaces that accommodate diverse people at diverse times.
2. Current Status of Modern Architectural Preservation
For many modern buildings, particularly post-war Modernist architecture, the strain of maintenance and preservation costs due to deterioration and the lack of economic efficiency became increasingly apparent around the year 2000, leading to active debate regarding their preservation and utilization. Until the 1990s, there were efforts to appropriately preserve historic buildings and convert them into economic assets; however, after 2000, these initiatives rapidly declined due to the economic downturn.
(1) Difficulty in Securing Budgets for Preservation
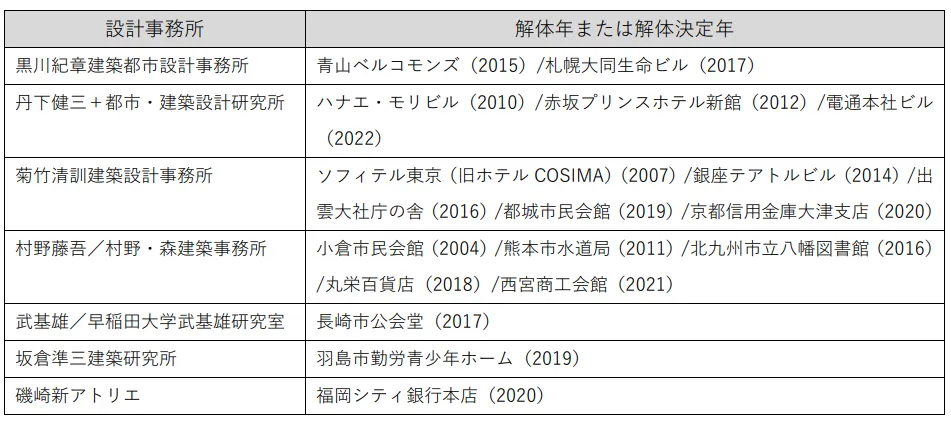
In the case of public buildings, most are demolished because the medium- to long-term costs of preservation cannot be covered, and the buildings’ functionality as public facilities declines. The Nagasaki City Hall, which was approaching its 60th anniversary, was estimated to require approximately 10 billion yen for seismic retrofitting. Since retrofitting would not extend the building’s lifespan, a decision was made in 2011 to demolish it.
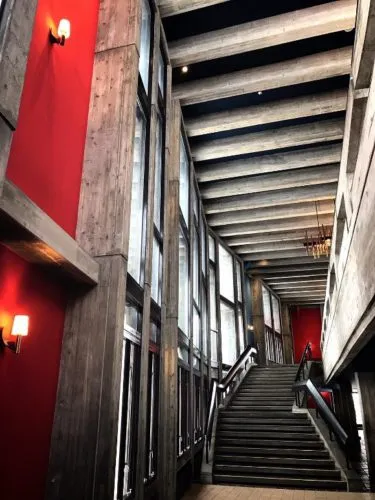
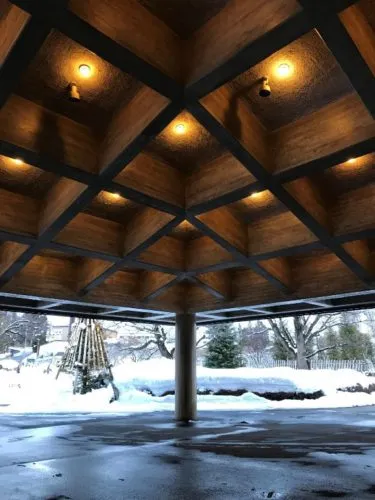
In contrast, Hirosaki City chose to preserve its building. The Main Building of the Hirosaki City Hall in Aomori Prefecture, designed by Kunio Maekawa, is considered a turning point in the style that would come to characterize Maekawa’s later architecture, featuring deep eaves known as “o-biki” and exterior walls of brick and block. Beginning in 2014, the city spent four years renovating the Main Building in conjunction with the construction of a new city hall. The total project cost, including the new city hall and the attached multi-story parking garage, amounted to approximately 6.5 billion yen(utilizing special merger bonds and subsidies, the city’s actual financial burden was approximately 1.9 billion yen).
Hirosaki City has positioned the preservation of Maekawa’s architecture for future generations as a key mission of its municipal administration and is engaged in the maintenance and preservation of multiple buildings in addition to the City Hall. The preservation society is also active, and the fact that Maekawa’s architecture within the city is cherished by citizens and has become a source of local pride serves as a driving force behind the momentum to continue preservation efforts despite the significant costs involved.
(2) Deteriorated and no longer functional as architecture
Personally, many of the buildings I feel sad to see disappear from the world are those designed by Kiyonori Kikutake.
Kikutake’s masterpiece, the former Miyakonojo City Civic Hall, was built in 1966 to commemorate the city’s 40th anniversary. Some of you may have seen photographs of its exterior, which resembles a hedgehog with steel beams fanning out in a fan-like pattern. As a building that could be called a city landmark, it garnered attention as a case study in the international debate over the preservation and adaptive reuse of modernist architecture. According to the results of a citizen survey on the former Miyakonojo City Civic Hall conducted by the city of Miyakonojo in 2018, while 15.3% of respondents hoped for “preservation and reuse,” 83.5% favored “demolition” (the survey sample consisted of 4,000 randomly selected residents, with a response rate of 34.4%).Although the International Committee on 20th-Century Heritage, one of the constituent organizations of ICOMOS (the International Council on Monuments and Sites), a UNESCO advisory body, submitted a petition to the city requesting that the demolition be halted, the city announced its decision to proceed with demolition on February 5, 2019.
Izumo Taisha had an administrative building designed by Kikuchiku, completed in 1963. Leaks began occurring in various locations just one month after completion, and over the decades, continuous repairs were carried out, with the cumulative cost exceeding the original construction cost. Because the leaks could not be resolved, the planned treasure exhibition room could not be installed within the old administrative building, forcing the construction of a separate treasure museum. Following extensive discussions prompted by preservation petitions from the Architectural Institute of Japan and groups of concerned students, Izumo Taisha decided to demolish the administrative building; the details of this decision-making process can still be viewed on its official website.
Given the building’s significance in architectural history, preserving its architectural significance, philosophy, and design value would entail enormous costs; however, in cases where it is difficult to fundamentally extend the building’s lifespan, measures are often limited to “stopgap” solutions. Unfortunately, preservation and utilization requests and expert opinions that do not clearly define the responsibilities of those bearing the costs or mechanisms to generate an economic cycle for future maintenance and preservation do not serve as effective assistance to the building’s owners. A major challenge is the lack of stakeholders capable of formulating plans for repurposing buildings to generate revenue or securing funding through public funds or corporate sponsors. In rural areas, where local communities are on the verge of disappearing due to population decline, the difficulty of preserving an entire building—a massive physical structure—will only increase unless it is in a state where users can easily envision scenarios in which they would enjoy using it.
3. Preservation Efforts for the Nakagin Capsule Tower
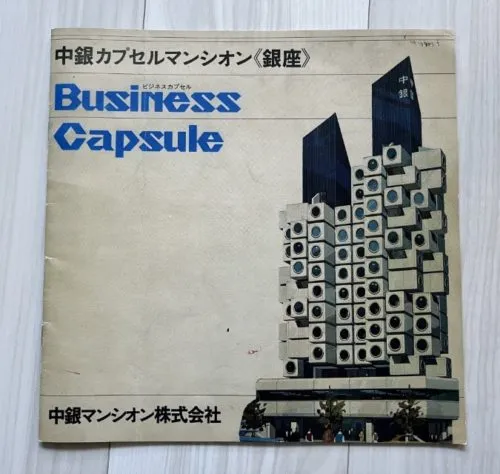
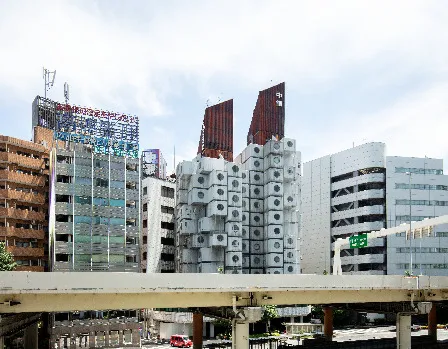
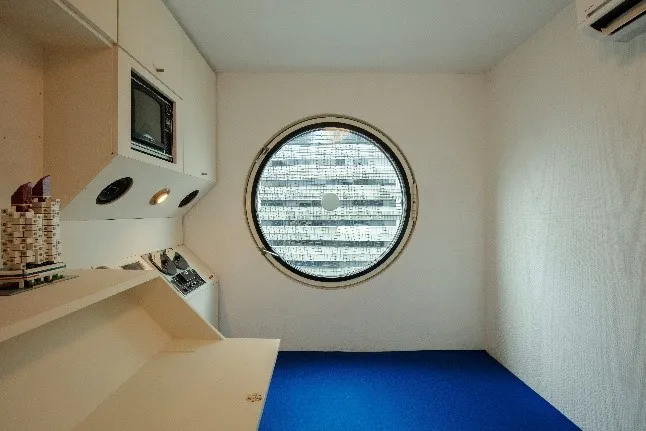
The Nakagin Capsule Tower, an early masterpiece by Kisho Kurokawa, is the world’s first capsule-style apartment complex, designed in 1972. Its distinctive exterior, featuring 10-square-meter capsule rooms connected like nuts on a tree, has garnered fans worldwide. Due to concerns over deterioration and the presence of asbestos in the interior of the exterior walls, a decision to demolish the building was made in 2007. However, the plan was suspended as calls for preservation and revitalization grew both domestically and internationally. Now, without the “capsule exchange”—a concept that symbolized the building’s design—ever having taken place, demolition began in April 2022.
We spoke with Mr. Tatsuyuki Maeda, representative of the Chugin Capsule Tower Building Preservation and Revitalization Project, about the history of the campaign.
(1) History and Obstacles of the Preservation Movement
While preservation efforts had been carried out sporadically in the past, they were organized into a formal preservation and revitalization project in 2014. Because the building is a condominium, characterized by “condominium ownership,” the plan was to secure preservation by increasing the number of capsules owned by owners who wished to preserve the building. Mr. Maeda himself says he eventually came to own 15 capsules.
However, the system of condominium ownership presented a major obstacle in terms of reaching a consensus. Unless all members of the management association could agree, it would be impossible to share the costs of preservation. Although members of the Preservation and Revitalization Project aimed to repair and replace the capsules, estimates showed that the cost of replacing all capsules alone would exceed 2 billion yen, making it unrealistic for owners and volunteers to share this enormous expense. The next option considered was selling the entire building to a company willing to preserve it. Some European companies have regulations requiring them to allocate a certain percentage of their business budget to social contribution initiatives. Given that Europe has many historic stone buildings and a culture of preserving old structures while continuing to use them, we negotiated with these companies to participate in the maintenance and preservation of the Chugin Capsule Tower as a social contribution initiative, and had received some positive responses. It was unfortunate that, while negotiations were still underway, the COVID-19 pandemic struck, forcing a halt to discussions at a time when corporate activities were stagnating and businesses were being forced to reevaluate their operations.
(2) The Network Born Through Preservation
As part of the preservation and revitalization project, we held regular tours of the Chugin Capsule Tower. “What was interesting was that many people who weren’t ‘architecture fans’ resonated with the project,” says Maeda.Just as Kisho Kurokawa stated—"Families will break down into an era of the individual; when children grow up, they will leave the nest along with their capsules"—while each resident was independent, a loose community connected solely by the concept of the capsule gradually formed both inside and outside the building, bringing together people of varying ages and professions. Maeda notes, “While many architectural preservation movements are ‘top-down’ initiatives led by experts, this project was driven by a bottom-up effort from the residents and tenants themselves. This fostered a sense of unity within the community—including its fans—and sustained long-term activity, allowing us to extend the life of a building that was predicted in 2007 to have only ‘one or two years left’ by a full 15 years.”
(3) The Appeal of the Chugin Capsule Tower
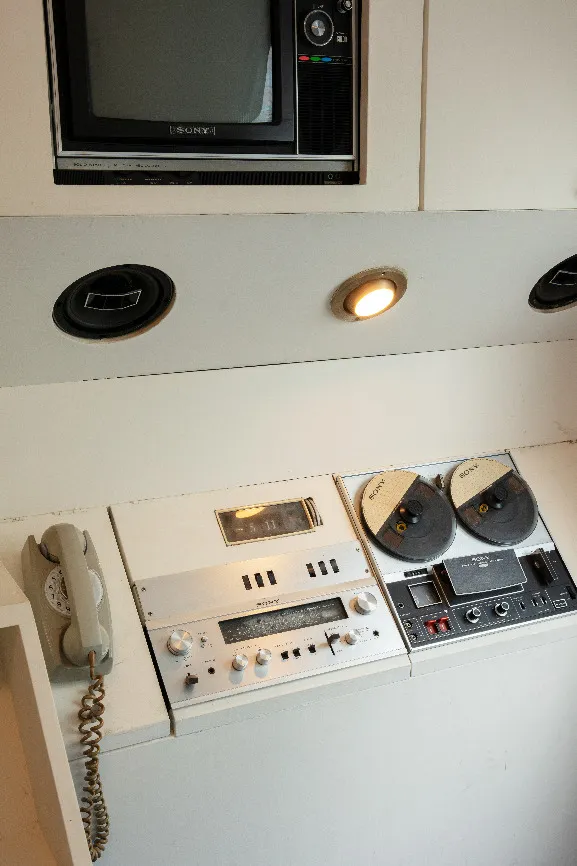
“I’m sure we’ll never see another building like this again—one where people want to stay or live even though it leaks and the hot water doesn’t work. I want to preserve this building in my own records. It was something that made me want to blend into the building’s landscape,” says Maeda. Consumers highly valued not only the building’s architectural merit but also its artistic quality, which encompassed a way of living and a philosophy. It was used as a filming location for Hollywood movies, international TV commercials, fashion magazines, and music videos, and hosted music events; people in the film industry even used it as an office. It wasn’t simply because it was “interesting architecture” that it had fans all over the world. Due to the nature of the complex as a residential building, people lived there; those who resonated with the building’s philosophy gathered, and through the vivid reality of their daily lives, the ideals the architecture itself sought to convey were communicated—this was the unique phenomenon of the Nakagin Capsule Tower. Consequently, rather than simply conveying the architectural value, the preservation and revitalization project published a book focusing on how 20 residents used their rooms, which in turn attracted even more attention.
4. Prospects for Partial Preservation Born from Preservation Efforts
As a condition for the Preservation and Regeneration Project to agree to the demolition, a proposal was made to remove and preserve a portion of the capsules. In collaboration with the Kisho Kurokawa Architects and Urban Design Office, the selection of capsules suitable for restoration and the methods for their regeneration are currently being examined. There have been numerous inquiries from museums and galleries, and it is becoming increasingly likely that capsules will be transferred to several museums and other institutions. About 50 years ago, Kisho Kurokawa conceived the “Capsule Village” plan as a residential community featuring capsules arranged on a mountainside. By repurposing them as lodging facilities (capsules where people can stay), there is a possibility that this vision will be realized after a 50-year wait.
The concept of Metabolism architecture, which incorporates biological concepts, holds that if functionality itself changes with the times and the people who live in or use the space, then the form should also transform. “Although the building itself will be demolished this time, the capsules can be preserved. “There are certainly voices asking whether it makes sense to leave only the branches and leaves behind, without the architectural core that embodies the fundamental principles. However, in light of the Metabolism philosophy, I tell myself that even if only the ‘cells (capsules)’ remain within the modern social environment, this should not contradict Kisho Kurokawa’s philosophy.” Mr. Maeda’s words were striking. Rather than viewing the issue as a binary choice between preserving modern architecture itself or not, the stance of viewing the removal of a part of a building (a cell) and its acquisition of new life with a different function in a different location as part of “metabolism” and affirming it offers an important insight for the future preservation and utilization of historic buildings.
5. What Metabolism Architecture Connects to the Future
One of the most intriguing buildings with a large following is the Mitaka Tenmei Reversal House, completed in 2005. It is a vividly colored “house for staying alive,” packed with mechanisms that evoke a sense of physicality and muscular movement. In 2021, a crowdfunding campaign was launched to preserve the building, and it surpassed 13 million yen in just three months. In today’s world, where architecture that prioritizes economic efficiency and functionality has become the mainstream, we are beginning to realize that concept-driven architecture can build a following, and that the relationship between “living” and “using architecture and space” is being reevaluated. It has been a long time since “philosophy” was lost from architecture, but there seems to be a growing need for architecture and the city—as spaces for “living (vividly)”—to be more than mere functional objects; rather, we want them to be things that stimulate life. Are we not approaching a turning point where architecture and the city—spaces where people live, especially public buildings and public spaces—must shift away from prioritizing cost optimization, environmental considerations, and harmony with the landscape as their primary missions?
In his book *Metabolic Architecture: Ka, Kata, Katachi*, Kiyonori Kikutake stated: “Ultimately, architecture will become something that moves, something that can be exchanged, and something that circulates. And eventually, we will likely define architecture as a living organism.” If we simply replace the word “architecture” with “city,” this concept underlies the approach to creating variable urban landscapes and providing functions through the use of public open spaces, roads, and sidewalks in contemporary urban planning. Changes in living styles—such as single-person households, multi-location living, “address hopping,” and minimalism—align with the Metabolism concept, where individuals engage in functional activities within their personal spaces while those spaces are not fixed to a single location but instead take flight to multiple stages. The philosophy of Metabolism architecture is worth reinterpreting to realize “ambiguous boundaries,” “functional spaces where users take center stage,” and “light, fluid metabolism” as the structure of the city. Particularly in local government, by squarely facing the limitations of renovation and repurposing, expanding and shifting the all-or-nothing mindset of preservation, and reexamining “what core and philosophy to preserve” in historic buildings, it should be possible to aim for both cost reduction in preservation and the realization of architectural and urban renewal.
In the case of the Chugin Capsule Tower, “Metabolism” as an “immortal building” was not realized; instead, it returns to the earth as a beautiful chrysalis that embodies only the potential for transformation. Looking toward the future, the cells (capsules) that take flight to multiple locations will become the core of new activities, serving as a source of inspiration for new architecture, urban planning, and urban activities through the principle of “learning from the past to understand the present.” From this, a chrysalis will surely emerge that leads to a philosophy of spatial creation for a new era.
著者